<-- style PDP --> 602-8 Cumberland Street, Toronto - Condo Apt for lease for $2,650
  • new
  • for lease

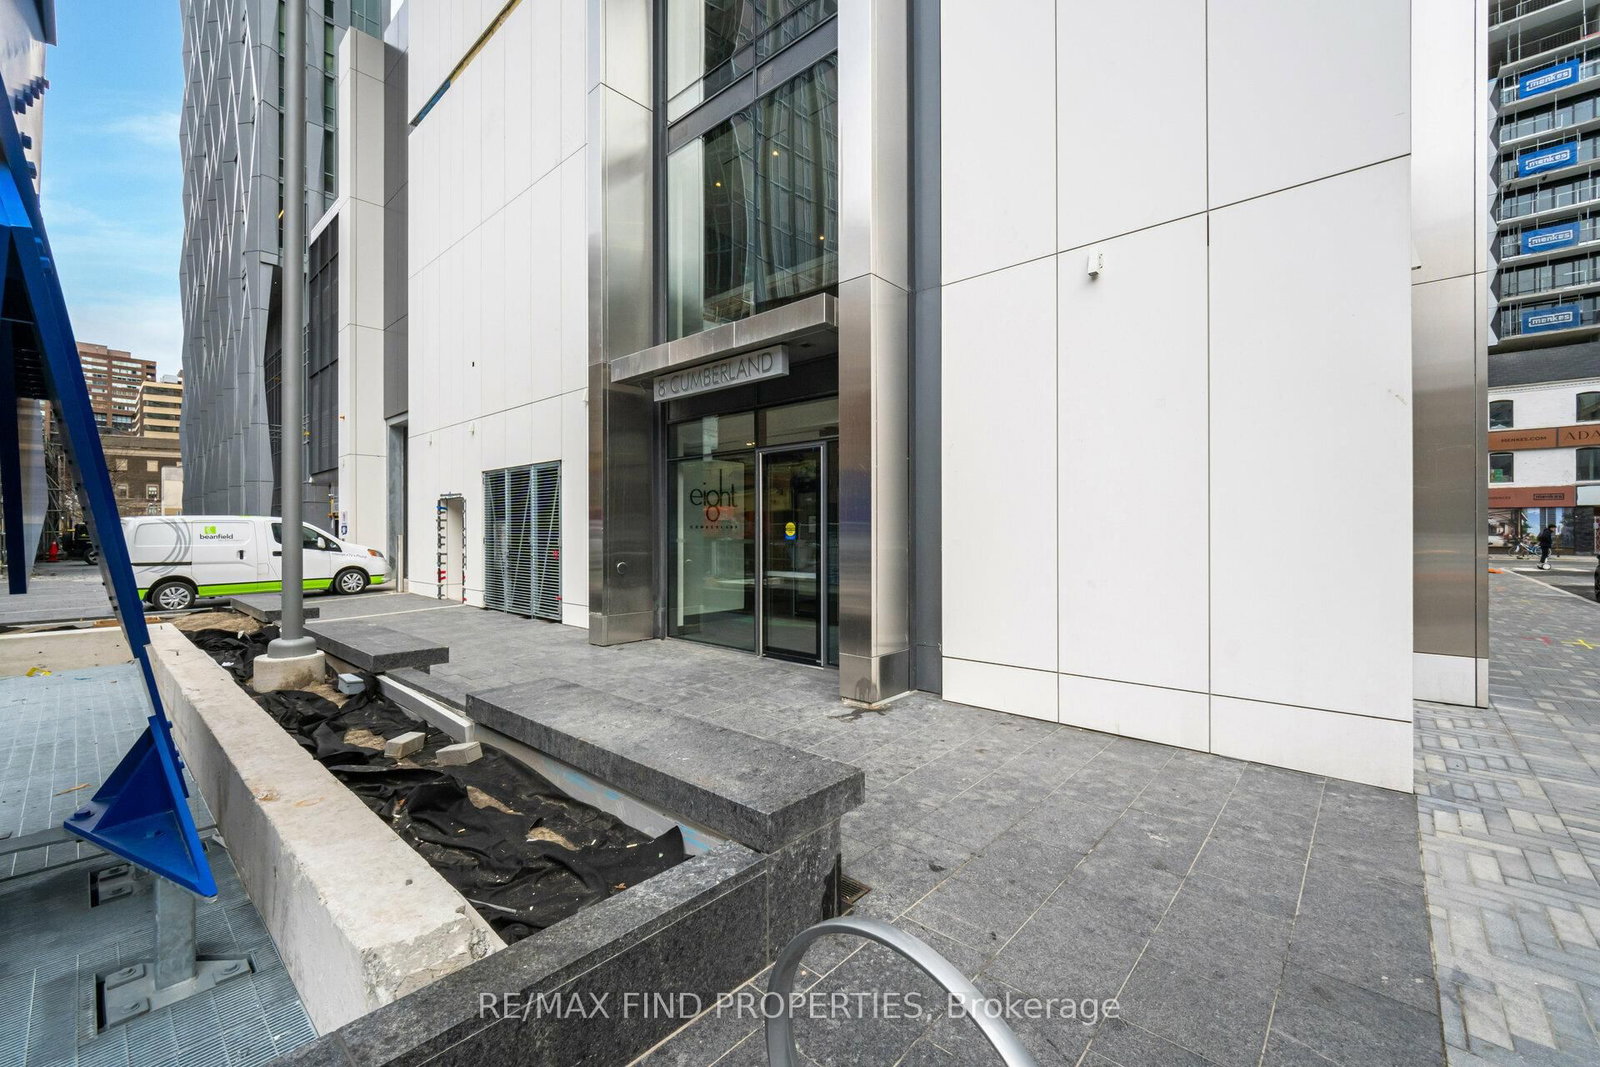
602-8 Cumberland Street

Toronto, Ontario, M4W 0B6 - Annex

$2,650

  • Neighbourhood

    Annex

  • Major Intersection

    CUMBERLAND/YONGE

  • Listed Since: 2 day(s)

  • Last update: today

Overview

  • Property Type

    Condo Apt, Apartment

  • Bedrooms

    1

  • Bathrooms

    1

  • Square Feet

    600-699

  • Exposure

    South West

  • Total Parking

    n/a

  • Locker

    None

  • Furnished

    No

  • Balcony

    None

Property Description

Property description for 602-8 Cumberland Street, Toronto

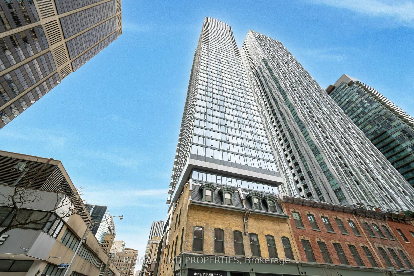
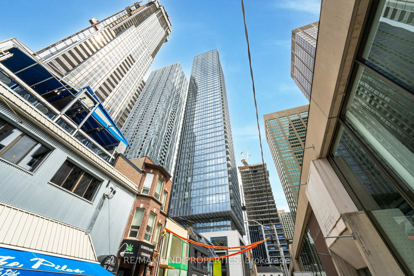
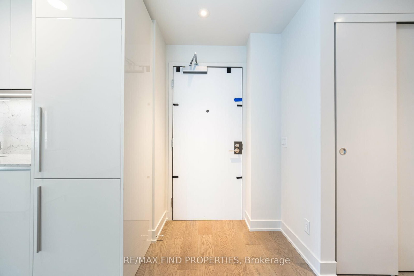
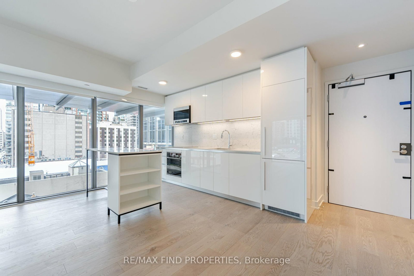
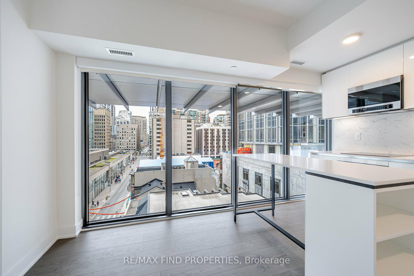
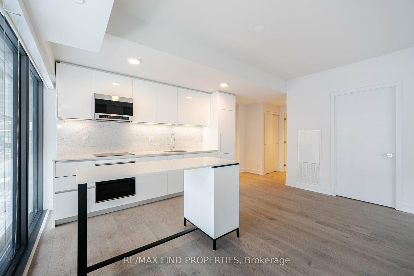
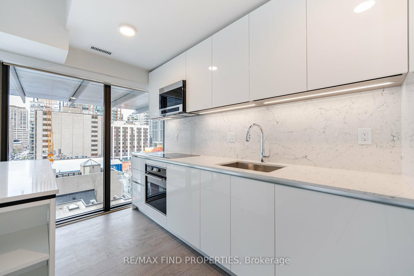
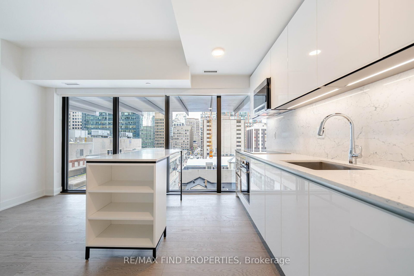
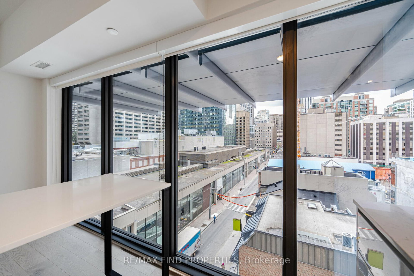
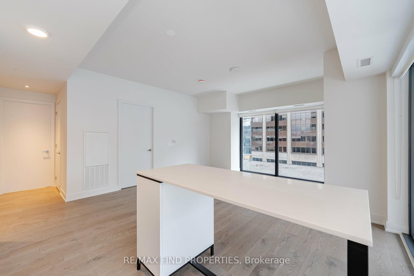
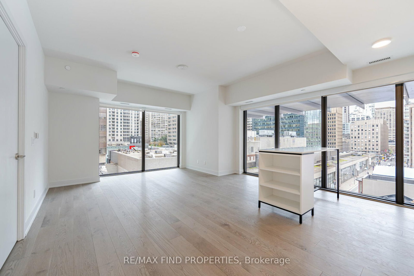
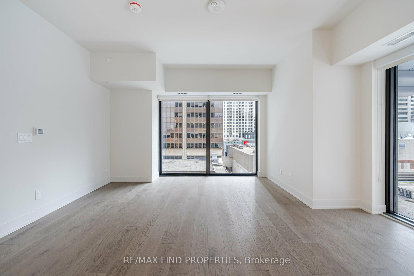
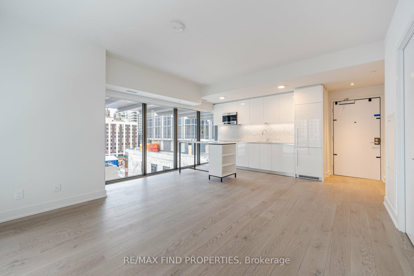
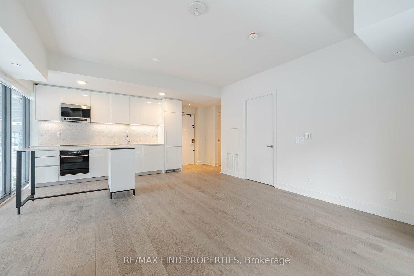
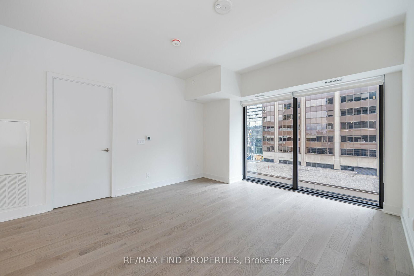
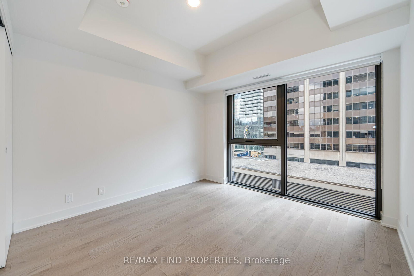
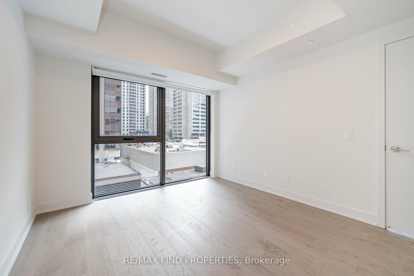
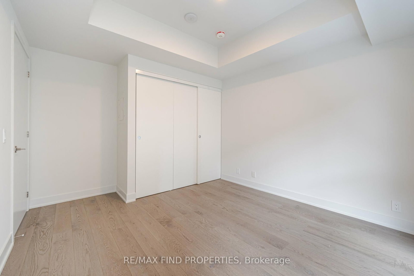
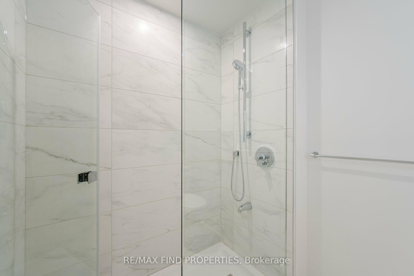
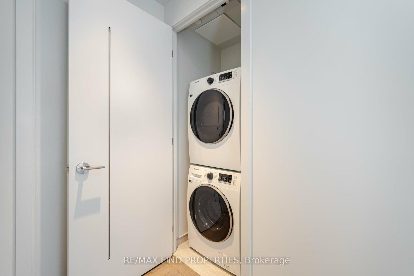
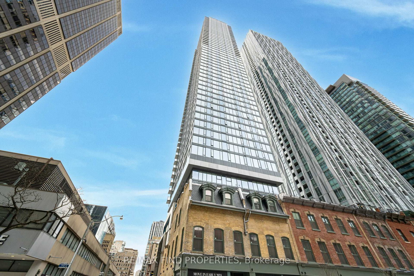
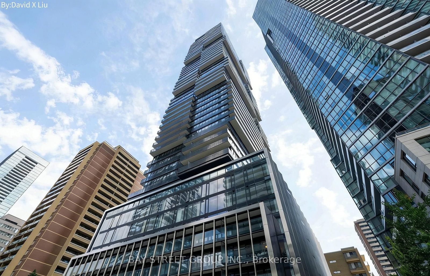
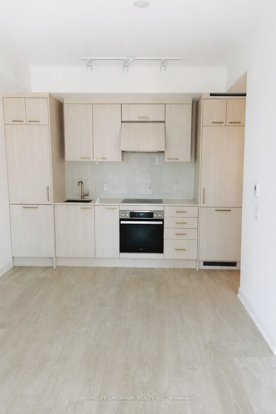
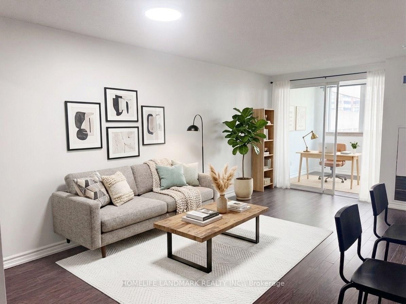
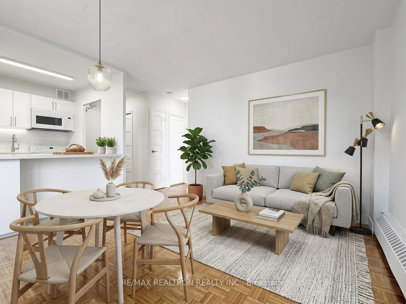
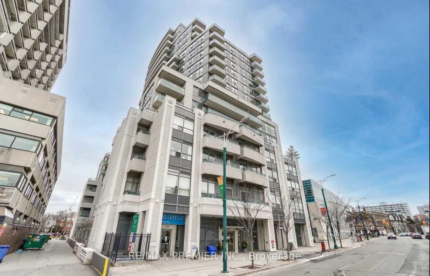
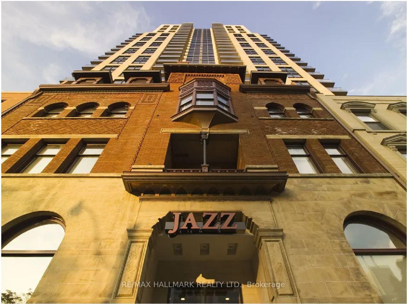
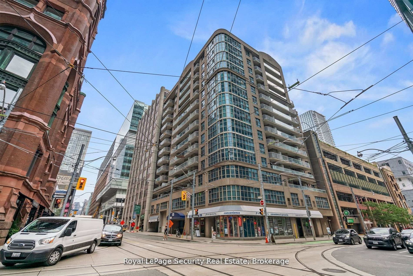
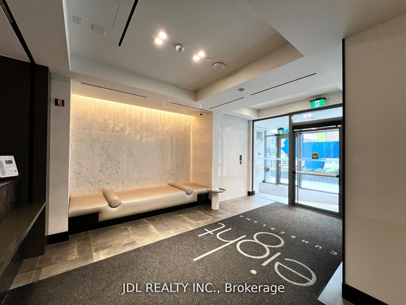
Presenting suite 602-spacious corner suite 647 sq. ft., featuring 1 bedroom, 1 bathroom, and a bright, sunny south-west panoramic view and beautiful sunsets. Designed for owner occupancy, the unit boasts 10-foot ceilings, engineered wood flooring, quartz countertops, a custom walk-in shower, and premium appliances. Additional features include a moveable kitchen island and Lutron roller shades with blackout fabric in the bedroom and good sound proofing. The building offers a 4th-floor terrace and a gym - perfectly situated steps from the Bloor-Yonge TTC station, providing immediate access to both Line 1 and Line 2. This location is ideal for professionals, consultants, or academics who wish to be downtown, with easy access to the University of Toronto, the ROM, the Toronto Reference Library, and exclusive shopping and dining.- Location: Steps to Bloor & Yonge with a perfect walk and transit score.- Upgrades: Wood flooring, custom backsplashes, and high-end finishes.- Utilities: Individually metered and billed by Carma Corp; internet is included in the maintenance fees.- Convenient access to the Gardiner Expressway, Highway 401, and the Don Valley Parkway. Suite will be painted.

Listed by RE/MAX FIND PROPERTIES

  • MLS #

    C13123474

  • Sq. Ft

    600-699

  • Sq. Ft. Source

    MLS

  • Year Built

    New

  • Basement

    None

  • View

    n/a

  • Garage

    None

  • Parking Type

    None

  • Locker

    None

  • Pets Permitted

    N

  • Exterior

    Brick

  • Fireplace

    N

  • Security

    n/a

  • Elevator

    n/a

  • Laundry Level

    n/a

  • Building Amenities

    Bike Storage,Concierge,Exercise Room,Lap Pool,Party/Meeting Room,Rooftop Deck/Garden

  • Maintenance Fee Includes

    n/a

  • Property Management

    TSE Management Services iryna@tsems.com

  • Heat

    Fan Coil

  • A/C

    Central Air

  • Water

    n/a

  • Water Supply

    n/a

  • Central Vac

    N

  • Cert Level

    n/a

  • Energy Cert

    n/a

  • Kitchen

    5.84 x 4.67 ft Flat level

    Open Concept, Quartz Counter, hardwood floor

  • Dining

    5.84 x 4.67 ft Flat level

    Combined W/Kitchen, hardwood floor, Window Flr to Ceil

  • Living

    5.84 x 4.67 ft Flat level

    Open Concept, Window Flr to Ceil

  • Br

    3.38 x 3.33 ft Flat level

    Double Closet, Large Window

  • MLS #

    C13123474

  • Sq. Ft

    600-699

  • Sq. Ft. Source

    MLS

  • Year Built

    New

  • Basement

    None

  • View

    n/a

  • Garage

    None

  • Parking Type

    None

  • Locker

    None

  • Pets Permitted

    N

  • Exterior

    Brick

  • Fireplace

    N

  • Security

    n/a

  • Elevator

    n/a

  • Laundry Level

    n/a

  • Building Amenities

    Bike Storage,Concierge,Exercise Room,Lap Pool,Party/Meeting Room,Rooftop Deck/Garden

  • Maintenance Fee Includes

    n/a

  • Property Management

    TSE Management Services iryna@tsems.com

  • Heat

    Fan Coil

  • A/C

    Central Air

  • Water

    n/a

  • Water Supply

    n/a

  • Central Vac

    N

  • Cert Level

    n/a

  • Energy Cert

    n/a

  • Kitchen

    5.84 x 4.67 ft Flat level

    Open Concept, Quartz Counter, hardwood floor

  • Dining

    5.84 x 4.67 ft Flat level

    Combined W/Kitchen, hardwood floor, Window Flr to Ceil

  • Living

    5.84 x 4.67 ft Flat level

    Open Concept, Window Flr to Ceil

  • Br

    3.38 x 3.33 ft Flat level

    Double Closet, Large Window

Thinking of Selling?

Find Out Your Home’s Value in Today’s Market!

No Email or Signup is required to view your home estimate.

estimate your home value

Contact Manoj Kukreja

Sales Representative,
Century 21 People’s Choice Realty Inc.,
Brokerage
(647) 576 - 2100

Manoj profile avatar

Property History

Property history for 602-8 Cumberland Street, Toronto

This property has been sold 1 time before. Create your free account to explore sold prices, detailed property history, and more insider data.

Sign In / Register

Inventory Graph

10 9 8 7 6 5 4 3 2 1 0 2 Months of inventory SELLER'S Market BALANCED Market BUYER'S Market

Thinking of Selling?

Find Out Your Home’s Value in Today’s Market!

No Email or Signup is required to view your home estimate.

estimate your home value

Contact Manoj Kukreja

Sales Representative, Century 21 People’s Choice Realty Inc., Brokerage
(647) 576 - 2100

Manoj profile avatar

Recent Sold Listings in Annex, Toronto

Popular Cities